Showing posts with label wheelchair. Show all posts

2013/12/14

Building Extension design with wheel chair access

Tree House /6A Architects

Another house design project that has been considered about the wheelchair accessibility, but this house has been designed to extend an existing building which is a typical London Edwardian architecture and two timber cottages in the backyard. To create an interesting extension, architect has designed the curve line connection between two cottages around the tree in the middle of the courtyard , make them to be one longer space with the same material.

Due to this extension part will be used for the client‘s mother, the wheelchair is needed to be access through this extension space. The architect designed the slope ramp on a different level area instead of stairs for the wheelchair access from outdoor to indoor part.   


House for wheelchair

House G / Dietger Wissounig Architekten

I was thinking if one day the owners of the houses getting older and have to use the wheelchair for the rest of their life, what the designer have to consider about for the house that located on the slope land. Wheelchair Accessibility is the first idea to be concerned. This case study project is one of the good example about wheelchair accessibility in the house.

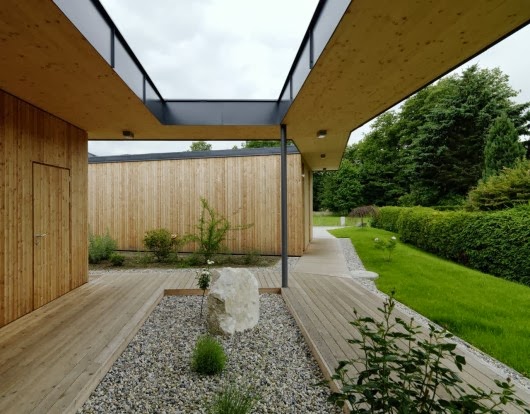
House G, Austria, the house that is very concerned about wheelchair user. This house has been designed for wheelchair access to every part of the house. Although the project is not located on the slope land but it can be the good reference for my design. The house has no step through entire building with the widely corridor which can let wheelchair access to any space inside the building. From the parking area to the main building, there is the long wooden corridor without any height different approaching the building and connected to the house’s corridor which also finished with wooden materials.

This house has also been concerned about sustainable design. The mainly material used in the project are renewable resources and also been concerned about energy control inside the building such as solar control, heating control for the greatest energy efficiency possible.