Showing posts with label House on slope. Show all posts

2013/12/14

House on slope4

Timrarö Vacation House / Sandell Sandberg


This is another building has been built on the slope and surrounded by natural context. The entire house is wood structure which is the local material and according to the location where in the forest and connected to the beach in Sweden.

The interesting part of this building is large main terrace at the front, this is shown the connection of building space to nature. Furthermore, it is a good idea to have troof deck on the top of the building will be used for observing the 360 degree view around the site.

The contexts of this site is slightly different from my project due to it located on an island hill and connected to the sea, then the climate of this location is totally different  that the main reason for the form of building and materials .


Source:   http://www.archdaily.com/444395/timaro-vacation-house-sandell-sandberg/

House on slope3

Stepped House Toward the Landscape/05AM Arquitectura

This is the very first of my Idea when I have been assigned to design a house on slope, Stepped house without partition.

Sometimes, partitions or walls are not required for the house. This house on the slope land has been designed to have many different levels to divide the inner space to create variety of functions without wall. This design can let the most efficient natural light passing through entire space without any obstacles, also let the user from any part the building to see an outside views.

From the ground floor and first floor, Entry to the public space the occupant will meet the kitchen, dining room and then to the next level, the living area where the large window was set on this level. On the top level is for the private space such as bedrooms also has no partition. As can be seen, the connection between spaces to spaces created smoothly circulation and flow air ventilation inside the whole building.


House for wheelchair

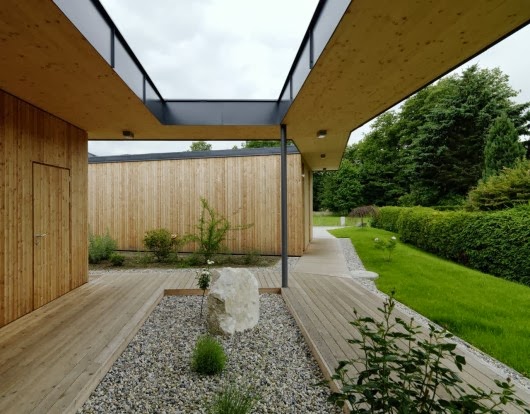
House G / Dietger Wissounig Architekten

I was thinking if one day the owners of the houses getting older and have to use the wheelchair for the rest of their life, what the designer have to consider about for the house that located on the slope land. Wheelchair Accessibility is the first idea to be concerned. This case study project is one of the good example about wheelchair accessibility in the house.

House G, Austria, the house that is very concerned about wheelchair user. This house has been designed for wheelchair access to every part of the house. Although the project is not located on the slope land but it can be the good reference for my design. The house has no step through entire building with the widely corridor which can let wheelchair access to any space inside the building. From the parking area to the main building, there is the long wooden corridor without any height different approaching the building and connected to the house’s corridor which also finished with wooden materials.

This house has also been concerned about sustainable design. The mainly material used in the project are renewable resources and also been concerned about energy control inside the building such as solar control, heating control for the greatest energy efficiency possible.


House on slope2

Mo hose in the woods/FRPO

Since I was looking for the case study projects that have the similar conditions of the site as my project, I found this interesting project from the Archdaily website, the integration of surrounding nature and the architecture.

This house cannot be called as a house, so it should be called a group of house instead. Because of Its scattering plan of each function of the house, the designer had been required to design a house which surrounded by the natural contexts and how to make all the spaces of the house connected to the nature. Group of boxes was the answer; the designer has created the group of scattering space to be one house. Box shape was used to represent each of function of the house which connected by corridors. When looking on the top view of the house, we would see a big group of many boxes like a tree branches.

In term of view taking and natural lighting, The separation of each function create the distance between them that let the light can easily get through every part of the house. Moreover,  as we can see from the plan, all box spaces were put in to the different angle for taking the natural view from every part of the house.


House on slope 1


Los Chillos house/Diez+Muller Arquitectos

This house is located on the steep slope that quite similar to my project of Winchester. It has been designed to take advantage of the views from every room, the long curtain windows on the facing view façade and concerning about the continuously of the each space which is called open plan technique.

This house on slope quite has the same contexts as my design project but the big different is the direction of how to access the site is different. From this project, the entrance of the building has been accessed from the higher level floor that makes the public space which connected to the steel bridge entrance has to be on the upper level. On the other hand, the private space is located on the lower level which 3 sides of facades have been surrounded by the contour of the land, but the designer has put the location of bedroom  on the side where facing the nice view, and also put the courtyard on the side that connected to the land to create the light trough this lower level.


The most interesting idea for this project is about the using the local material to build the house such as stones, with their colour and texture on the façade made the building to be connected with surrounding nature.